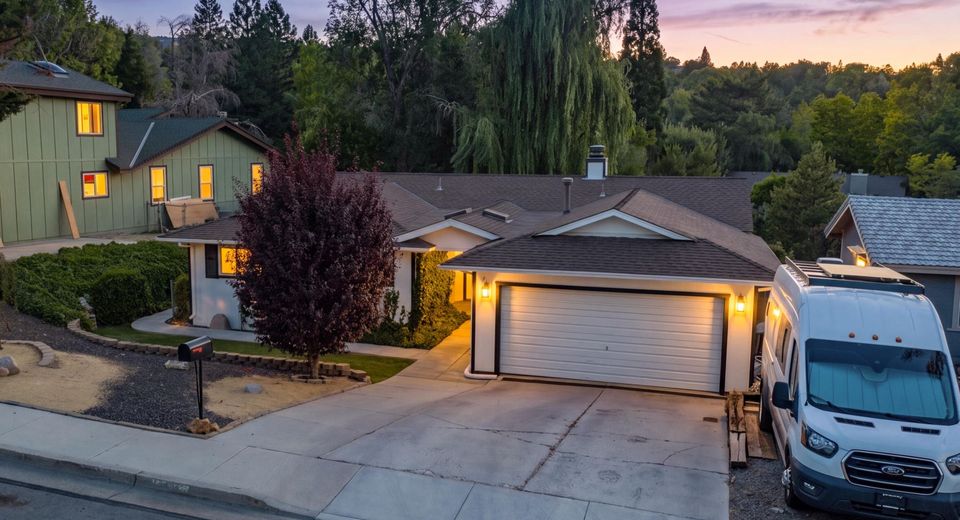
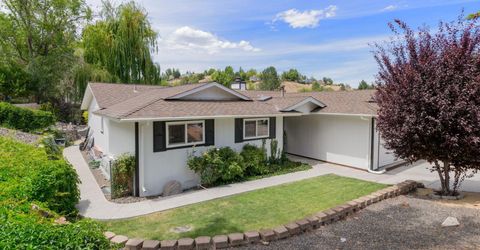
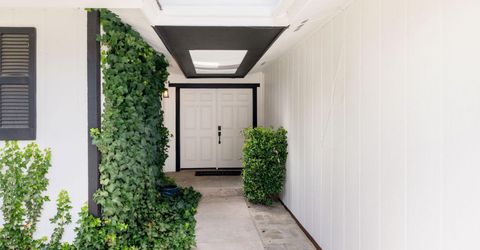
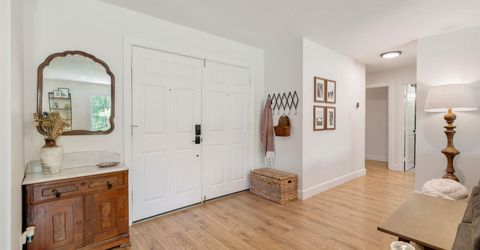













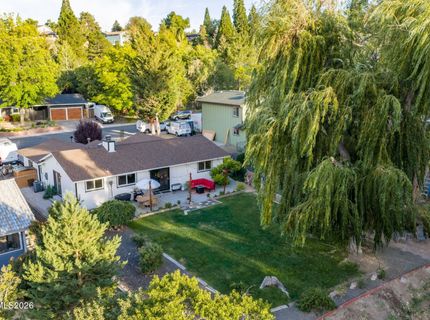
3775 Heavenly Valley Lane, Reno, NV 89509 Photo

35 Total Photos [Click to View All]

3775 Heavenly Valley Lane
Reno, NV 89509
$749,900
3 Beds | 2 full Baths | 1750 sqft | 0.30 Acreage

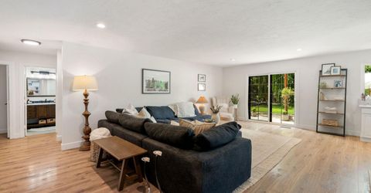
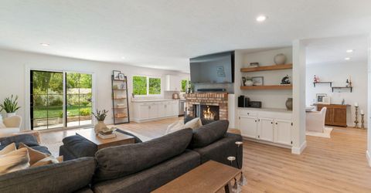
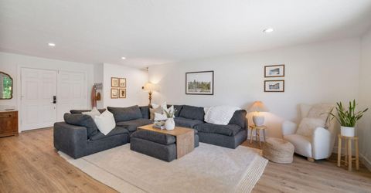
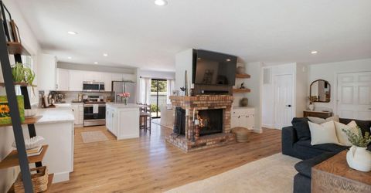
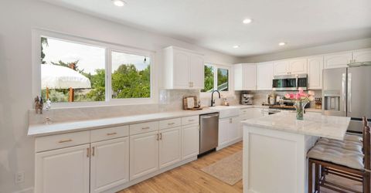
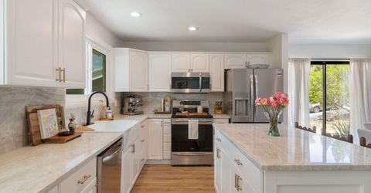
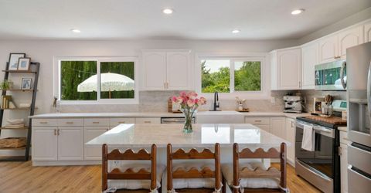
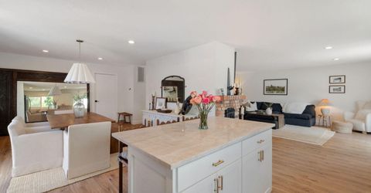
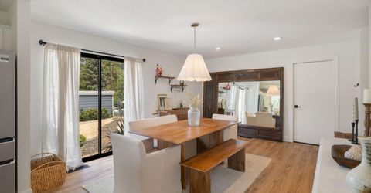
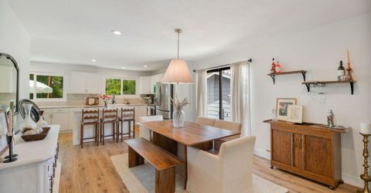
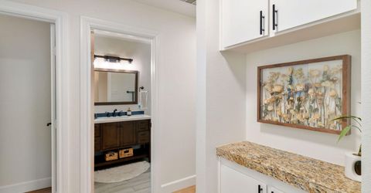
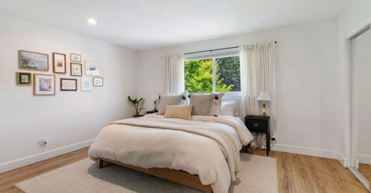
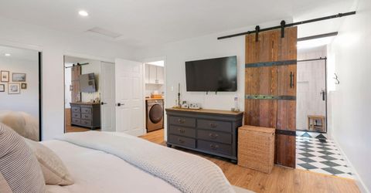
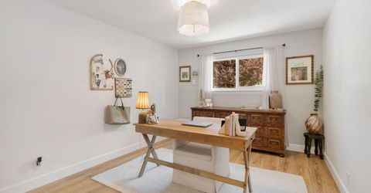
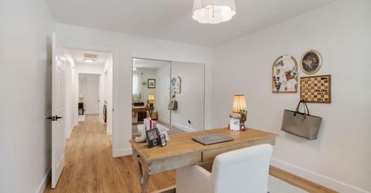
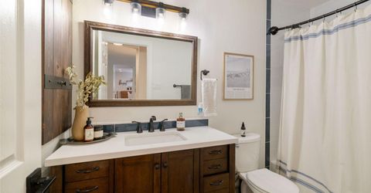
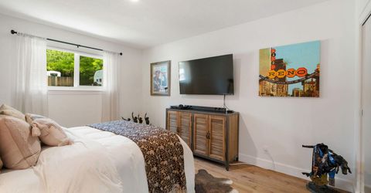
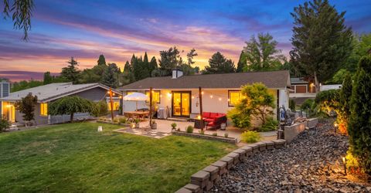
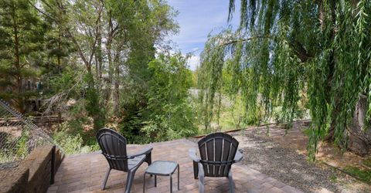
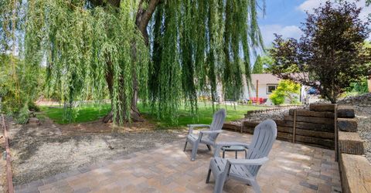
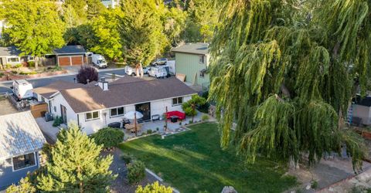
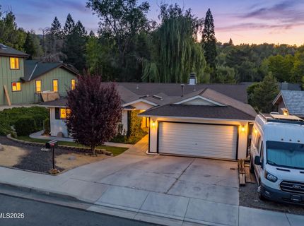
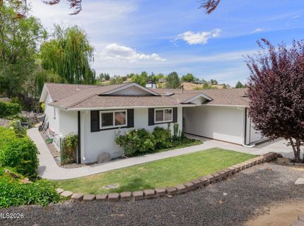
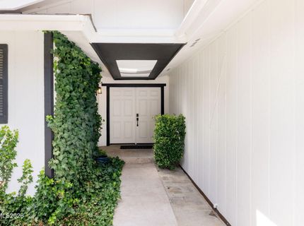
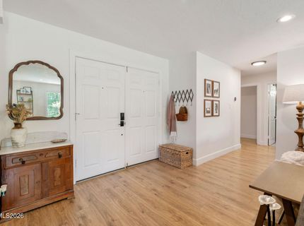
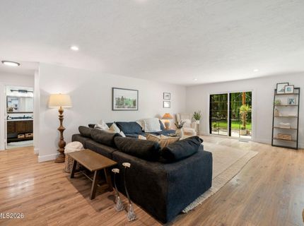
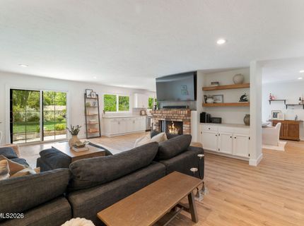
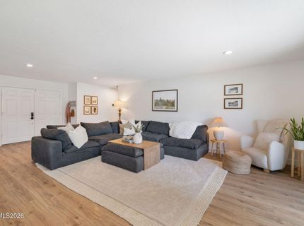
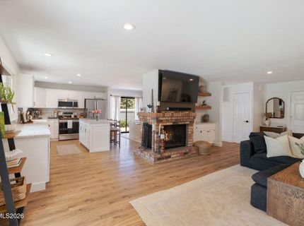
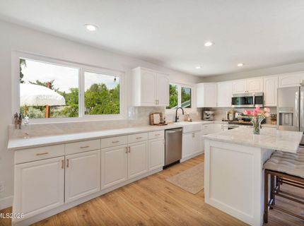
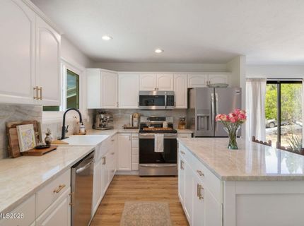
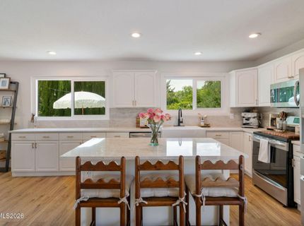
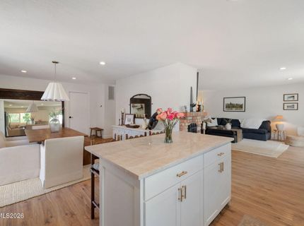
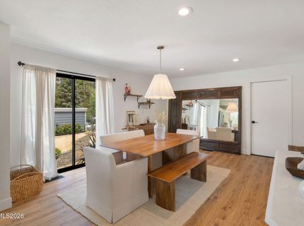
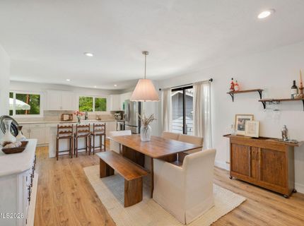
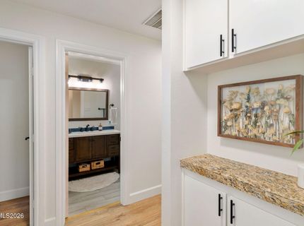
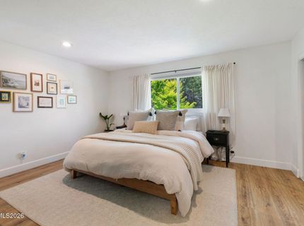
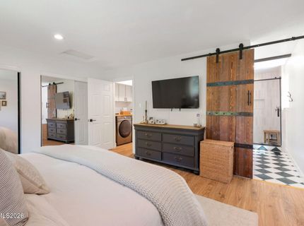
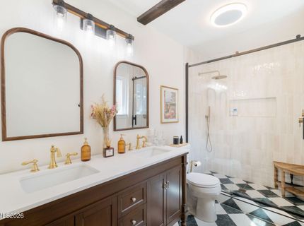
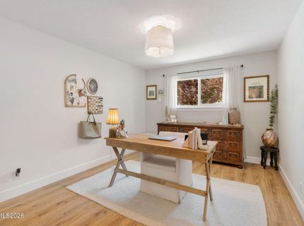
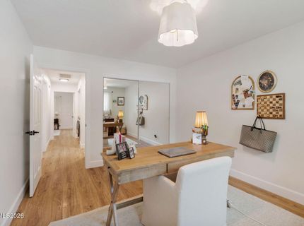
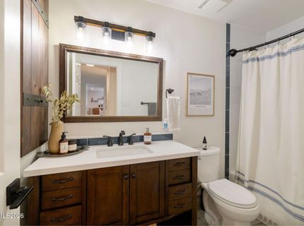
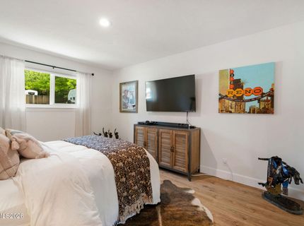
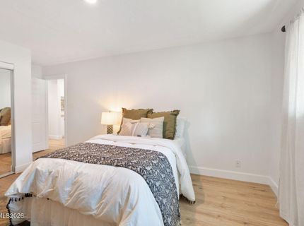
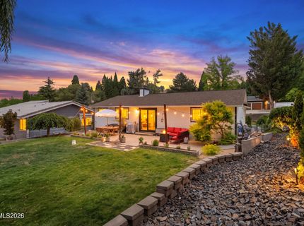
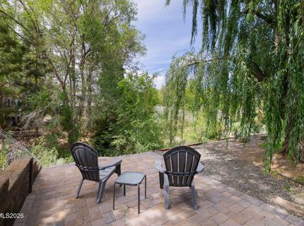
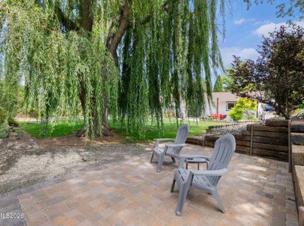
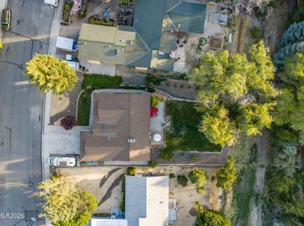
Beautifully updated single-story home located in one of Southwest Reno's most desirable neighborhoods. Thoughtfully renovated with timeless finishes, this residence offers an inviting open-concept floor plan filled with natural light and designed for comfortable living. The spacious kitchen is the heart of the home, featuring crisp white cabinetry, generous counter space, a center island, and seamless flow into the dining and living areas, where a cozy, wood-burning fireplace creates a warm gathering space. The private primary suite offers a peaceful retreat with a carefully designed bathroom, while the additional bedrooms provide flexibility for family, guests, or a home office. When you step outside you will discover a truly exceptional backyard with no rear neighbors. Towering mature willow tree creates a breathtaking backdrop, offering privacy, shade, and a park-like setting rarely found in the city. The expansive lawn, inviting patio, and market lighting provide the perfect space for relaxing evenings, outdoor dining, and entertaining under the stars. This move-in-ready property combines classic style, modern updates, and an unforgettable outdoor setting, it is truly an opportunity not to be missed.

Listed By / Presented By

Listed By

Agency Name: RE/MAX Professionals-Reno
Agent Name: Lindsay Clarke
Agency Phone: 775-345-3070
Agent Phone: 775-846-5189

agent picture

Presented By

Agent Name: Tyler St. Pierre
Agent Phone: 775.588.6130
Agency Title: Chase International Real Estate

IDX logo

Property Details

Property Type: Residential - Single Family
Cooling: Central Air, Electric, ENERGY STAR Qualified Equipme
Fireplaces: 1
Garage: 2 car attached
Heating: Electric, ENERGY STAR Qualified Equipment, Forced Ai
Lot Size: 0.30 Acres
Roof Type: Composition, Shingle, Pitched
Stories: 1.0
Taxes: $2,672
Year Built: 1978
MLS ID: 260008800

Feature Descriptions

Additional Rooms: None
Appliances: Dryer, Disposal, Dishwasher, Electric Oven, Electric Range, Microwave, Refrigerator, Washer, Oven, Electric Cooktop
City Limits: Yes
Construction Type: Site/Stick-Built
Cooling Y/N: Yes
Dining: Kitchen Combination
Exterior: Wood Siding
Fencing: Back Yard
Fireplace: Wood Burning, Living Room
Fireplace Y/N: Yes
Flooring: Carpet, Luxury Vinyl, Tile
Foundation: Crawl Space
Heating Y/N: Yes
Kitchen: Built-In Dishwasher, Built-In Microwave, Built-In Single Oven, Disposal, Electric Cooktop, Kitchen Island
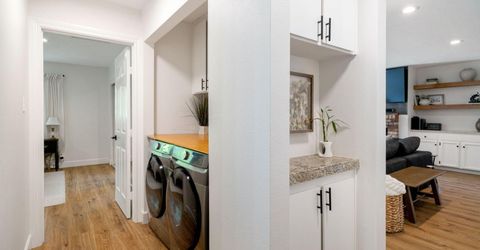
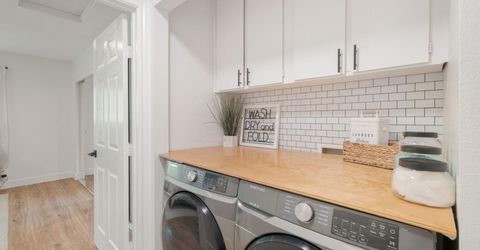
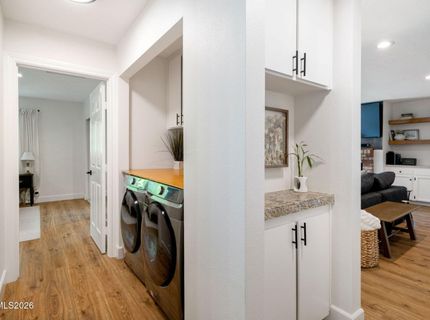
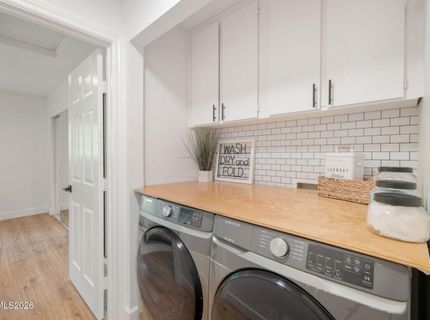
Laundry Features: In Hall, Washer Hookup, Cabinets, Electric Dryer Hookup
Living Room: Family Room Combination
Lot Features: Landscaped, Sprinklers In Front, Sprinklers In Rear
Master Bedroom: Shower Stall
OtherStructures: Shed(s)
Parcel #: 023-364-07
Parking: Attached, Garage, Garage Door Opener, Additional Parking
Patio/Porch: Patio, Uncovered
Road Frontage: Other
Road Responsibility: Public Maintained Road
Security Features: Smoke Detector(s)
Sewer: Public Sewer
Sprinklers: Automatic, Front, Rear
SQFT Living: 1750
Utilities: Cable Available, Electricity Connected, Natural Gas Available, Natural Gas Connected, Sewer Connected, Water Connected, Cellular Coverage, Internet Connected
Water: Public
Water Rights Y/N: No
Window Features: Blinds, Drapes, Double Pane Windows, Vinyl Frames, Rods

Amenities

Smart Thermostat
Kitchen Island

Schools

High School: Reno
Middle School: Swope
Elementary School: Caughlin Ranch

Neighborhood Map

Driving Directions

Demographics

Estimate My Payments

  • Estimated Payment
    $2,110.34
  • Principal & Interest
    $1,668.95
  • Property Tax
    $222.67
  • Homeowner's Insurance
    $218.72
(Payments are an estimate and may vary by lender)

Mortgage Calculator

Change Payment Information

%
years/fixed
yearly
yearly (est.)
Contact Photo

We're Here to Help

Connect with our team of knowlegable local agents to guide your next move with style and grace.

Login to My Homefinder

Pixel