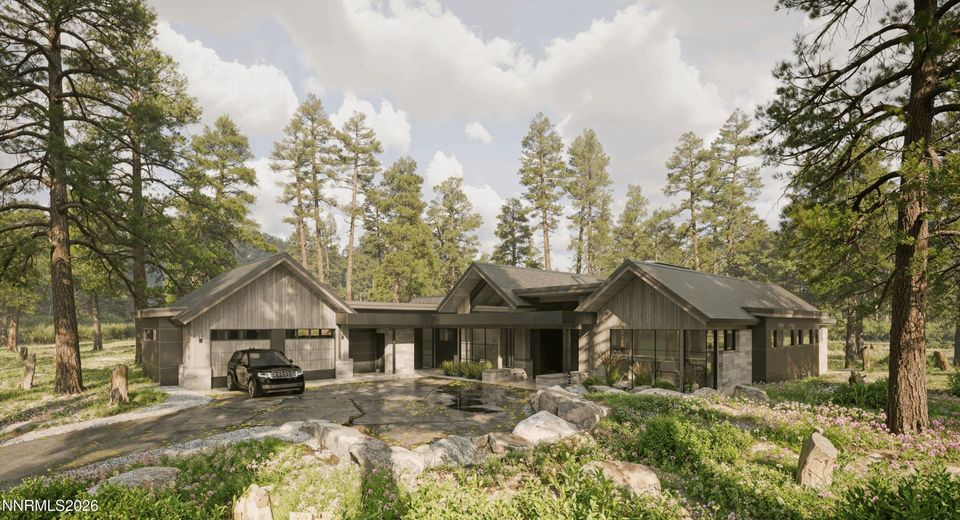
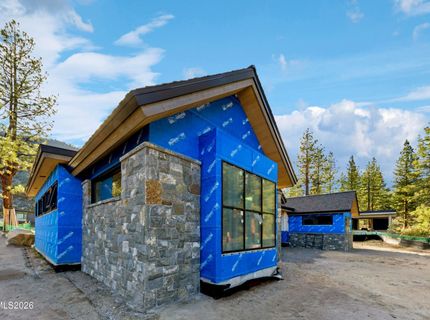
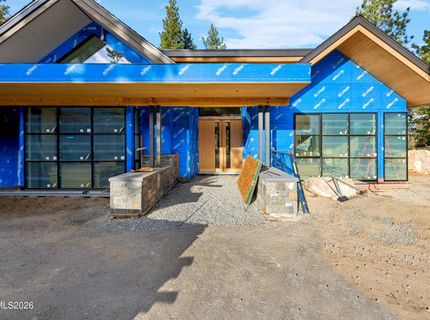
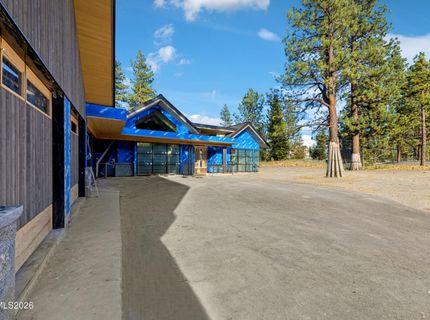
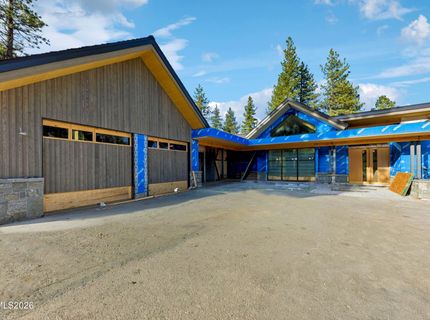
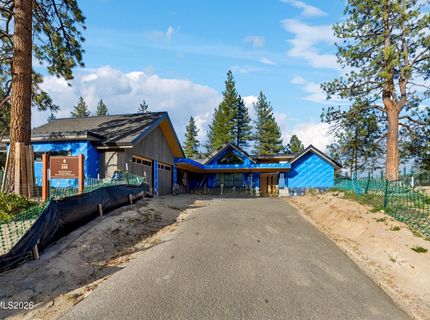
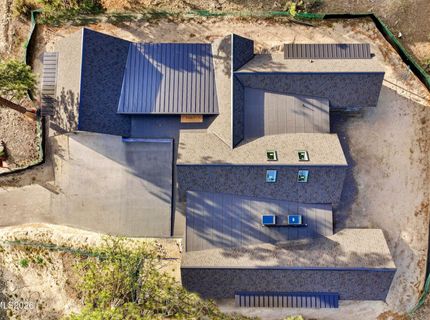
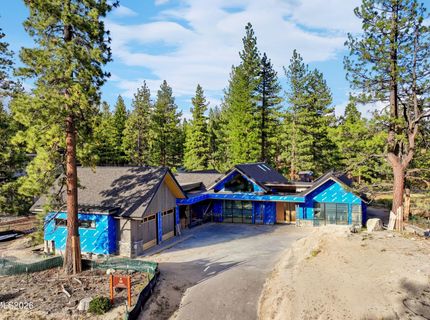
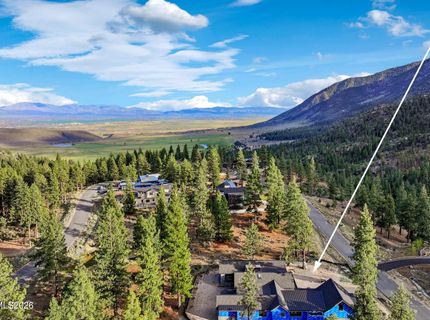
3544 Knob Point Trail, Carson City, NV 89705 Photo

27 Total Photos [Click to View All]

3544 Knob Point Trail
Carson City, NV 89705
$7,500,000
4 Beds | 4 full 2 partial Baths | 4193 sqft | 0.55 Acreage

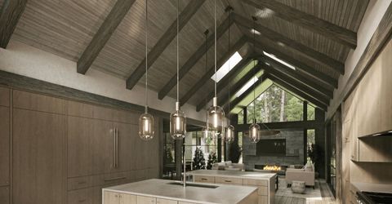
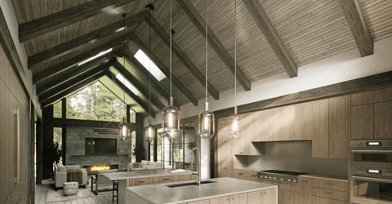
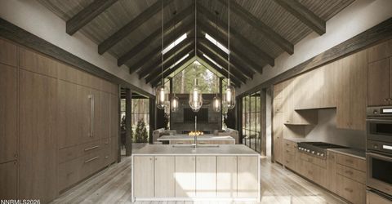
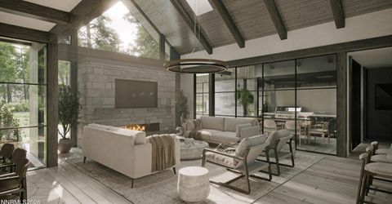
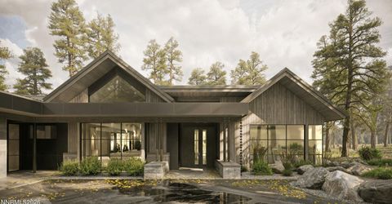
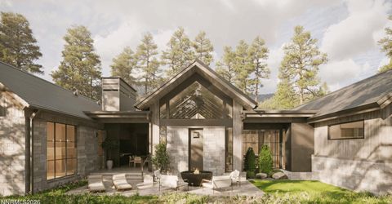
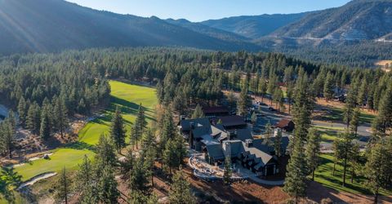
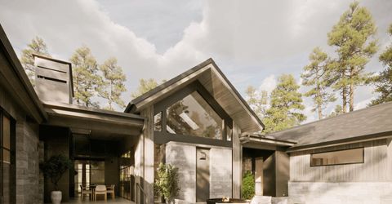
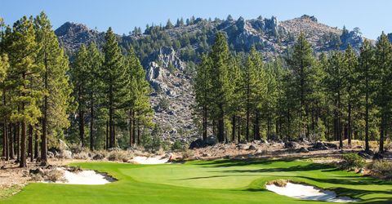
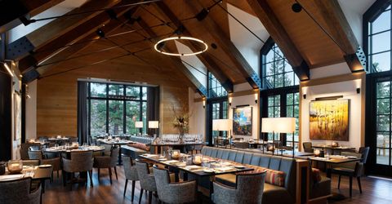
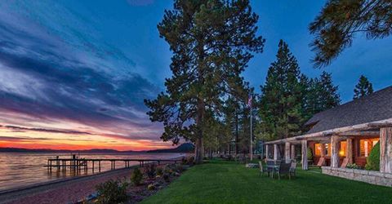
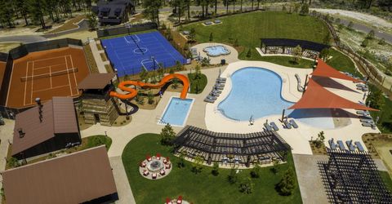
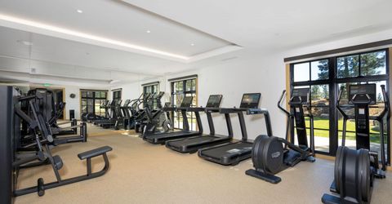
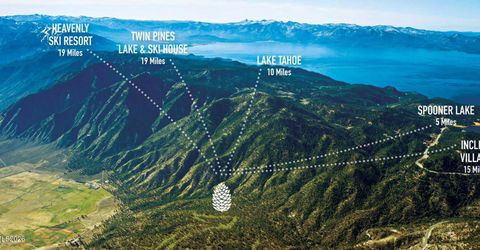
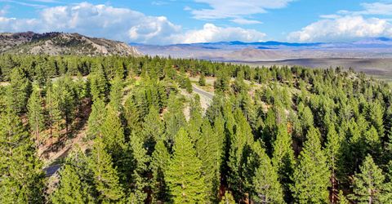
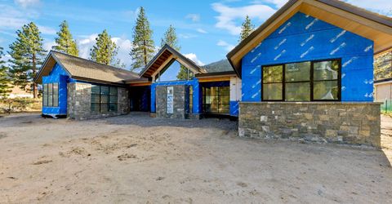
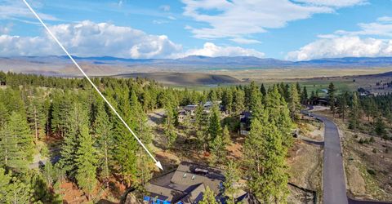
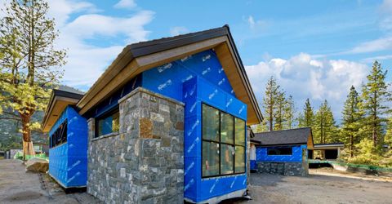
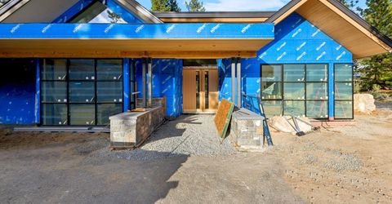
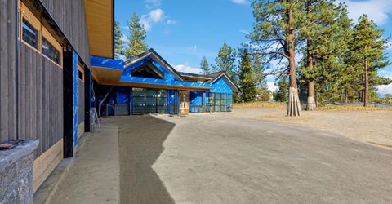
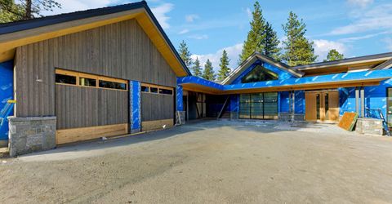
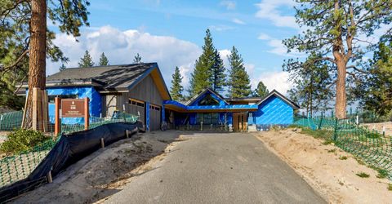
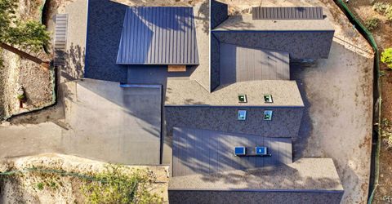
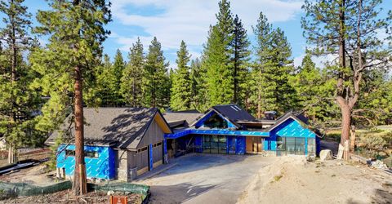
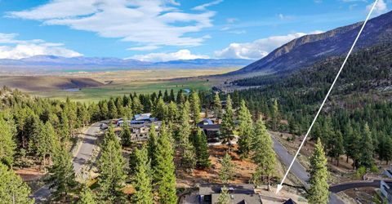
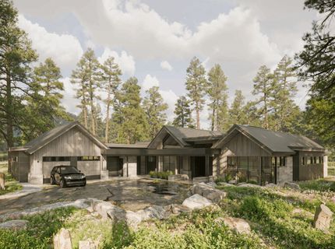
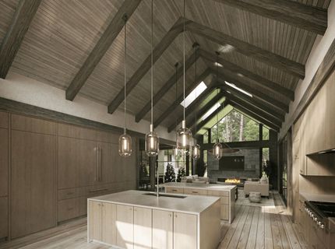
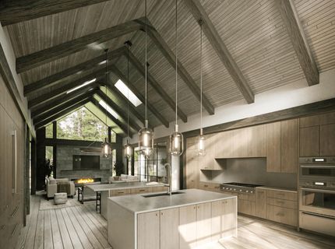
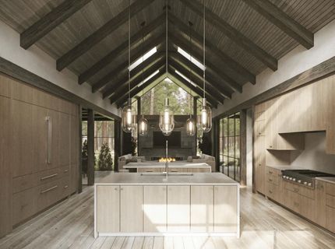
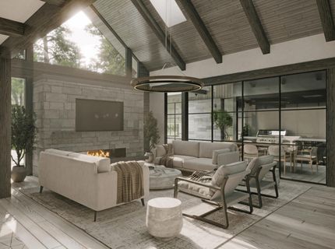
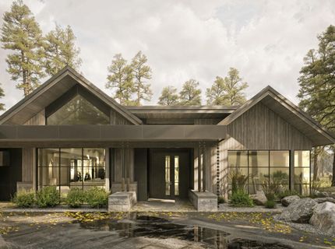
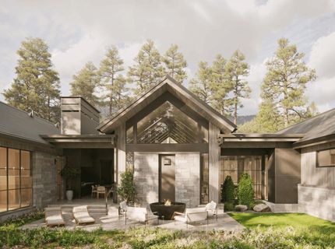
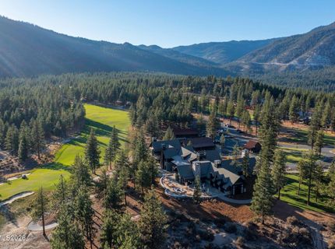
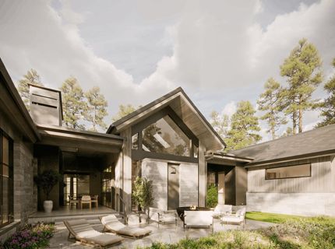
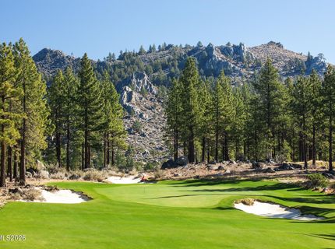
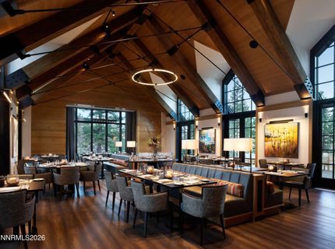
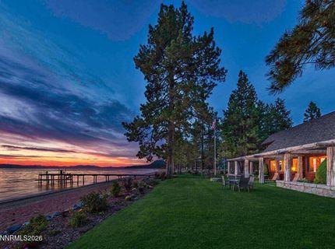
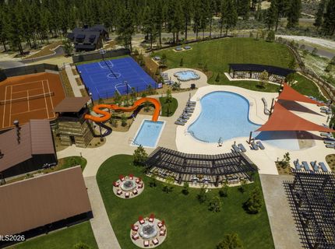
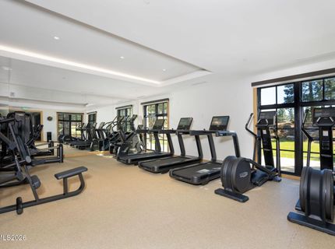
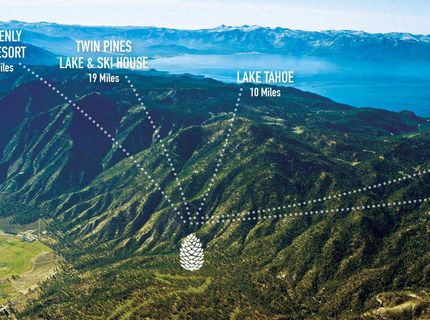
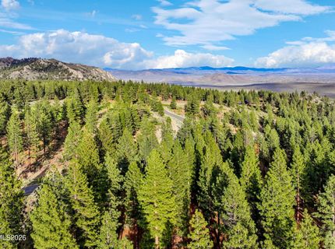
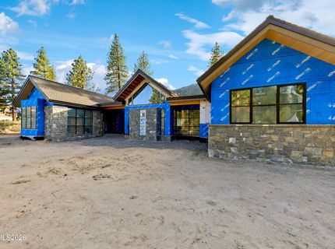
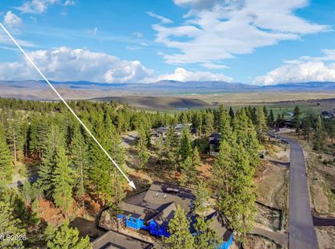
Behind the Gates, Beyond Expectation - New construction, wooded views, and access to one of Northern Nevada's premier private mountain communities - Nearing completion behind the gates of Clear Creek Tahoe, this newly built home offers more than a place to live; it offers a way of life rooted in natural beauty, privacy, and elevated mountain comfort. Set on a 0.55-acre homesite with mountain and wooded views, 3544 Knob Point Trail spans approximately 4,193 square feet, features a primarily single-level floor plan, 4 ensuite bedrooms, 4 full baths, 2 half baths, and a 3-car garage. The great room is designed for gathering, with vaulted ceilings, a gas fireplace, radiant floor heating, and seamless connection to outdoor living spaces, while the kitchen, formal dining area, pantry, and thoughtful interior details support both everyday ease and refined entertaining. The lower level adds flexible potential with mechanical space, a powder room, and an unfinished bonus area suited for a golf simulator, media room, recreation space, or other use. Clear Creek Tahoe offers an exceptional private community lifestyle with an acclaimed Coore & Crenshaw golf course, clubhouse, fitness center, pool, spa, tennis and pickleball courts, hiking and Nordic trails, and private Lake Tahoe amenities including beach, pier, buoy, and lakeside access. Completion is anticipated for summer 2026.

Listed By / Presented By

Listed By

Agency Name: Engel & Volkers Lake Tahoe
Agent Name: Jean Merkelbach
Agency Phone: 775-588-7710
Agent Phone: 775-901-0704

agent picture

Presented By

Agent Name: Tyler St. Pierre
Agent Phone:
Agency Title: Chase International Real Estate

IDX logo

Property Details

Property Type: Residential - Single Family
Cooling: Central Air, Electric
Fireplaces: 1
Garage: 3
Heating: Natural Gas, Radiant Floor
Lot Size: 0.55 Acres
Roof Type: Composition, Metal
Stories: 1.0
Taxes: $9,221
Year Built: 2026
MLS ID: 260006619

Feature Descriptions

Additional Rooms: Office/Den, Basement - Finished, Bedroom/Office Main Floor, Bonus Room, Entrance Foyer, Guest Quarters, Mud Room, Recreation Room
Association Fee Includes: Security, Snow Removal, Common Area - Maintenance
City Limits: No
Construction Type: Masonry, Rock, Site/Stick-Built
Cooling Y/N: Yes
Dining: Great Room, Separate/Formal Room
Exterior: Batts Insulation, Blown-In Insulation, Cedar, Foam In
Family Room: Great Room, High Ceilings
Fireplace: Gas, Great Room
Fireplace Y/N: Yes
Flooring: Carpet, Wood
Foundation: Insulated, Crawl Space, Slab, Full Perimeter
Heating Y/N: Yes
HOA Amenities: Clubhouse, Fitness Center, Golf Course, Gated, Landscaping, Management, Pool, Recreation Room, Sauna, Security, Spa/Hot Tub, Tennis Court(s), Nordic Trails
HOA Fee: $1600/QuarterlyAppliances:
HOA Y/N: Yes
Kitchen: Breakfast Bar, Breakfast Nook, Built-In Dishwasher, Built-In Microwave, Built-In Single Oven, Disposal, ENERGY STAR Qualified Appliances, Gas Cooktop, Kitchen Island, Pantry, Sliding Shelves, Soft-Close Cabinets
Laundry Features: Washer Hookup, Laundry Room, Sink, Cabinets, Shelves, Electric Dryer Hookup, Gas Dryer Hookup
Living Room: Great Room, High Ceilings
Lot Features: Level, Sprinklers In Front, Sprinklers In Rear, Sloped Up
Master Bedroom: Ceiling Fan(s), High Ceilings, Double Sinks, On Main Floor, Shower Stall, Walk-In Closet(s)
Other Equipment: Generator
OtherStructures: None
Parcel #: 1419-09-001-084
Parking: Garage
Patio/Porch: Patio, None
Road Frontage: Private Road
Road Responsibility: Private Maintained Road
Security: yes
Security Features: Carbon Monoxide Detector(s), Fire Alarm, Fire Escape, Fire Sprinkler System, Smoke Detector(s), Security System Owned, Security System, Video Doorbell
Sewer: Public Sewer
Special View Info: Mountain(s), Trees/Woods
Sprinklers: Automatic, Drip System, Front, Rear
SQFT Living: 4193
Utilities: Cable Connected, Electricity Connected, Natural Gas Connected, Sewer Connected, Water Connected, Cellular Coverage, Internet Connected, Water Meter Installed, Underground Utilities, Generator
Water: Public
Water Rights Y/N: No
Window Features: Blinds, Double Pane Windows, Low-Emissivity Windows, Skylight(s), Metal Frames

Amenities

Ceiling Fan(s)
High Ceilings
Roll In Shower
Smart Thermostat
Vaulted Ceiling(s)
Breakfast Bar
Kitchen Island
Pantry
Primary Downstairs
Walk-In Closet(s)
Entrance Foyer
In-Law Floorplan
Built-in Barbecue
Rain Gutters

Schools

High School: Douglas
Middle School: Carson Valley
Elementary School: Jacks Valley

Neighborhood Map

Driving Directions

Demographics

Estimate My Payments

  • Estimated Payment
    $19,647.67
  • Principal & Interest
    $16,691.75
  • Property Tax
    $768.42
  • Homeowner's Insurance
    $2,187.50
(Payments are an estimate and may vary by lender)

Mortgage Calculator

Change Payment Information

%
years/fixed
yearly
yearly (est.)
Contact Photo

We're Here to Help

Connect with our team of knowlegable local agents to guide your next move with style and grace.

Login to My Homefinder

Pixel